Don't Let a Commercial Structural Sign Permit Process Trash Your Opening Date
Southern California development moves fast, and the stakes are massive. Experienced GCs and developers know that architectural signage should be planned alongside the broader construction programme, not after it. Delaying permit coordination until the final stages of a project often results in review cycles that impact construction closeout and occupancy milestones. Early planning keeps permitting aligned with the overall project schedule.
When you start a commercial rollout, you are entering a process that involves city planners, local building departments, institutional landlords, and existing master sign programs. Navigating Southern California sign zoning regulations requires a framework that keeps every stakeholder aligned from day one. Getting that right means your project moves from active construction to a fully operational commercial property, on time.
Why Sign Packages Actually Stall (Hint: It’s Rarely the City)
Major sign projects don’t usually get stuck because a city plan checker is having a bad day. They stall because the left hand doesn’t know what the right hand is doing. On a complex build, you have architects, structural engineers, and tenant coordinators all throwing separate paperwork at different city counters at the same time.
When the city spots a mismatch between your civil drawings and your sign footprint, the review resets. Just like that, you’re back at the end of the line.
Without a point person, you’re looking at:
- Correction pile-ups: Because your site plans don’t match your disconnected submittals.
- Mid-production panic: Redesigning a sign on the fly because someone checked the master sign program rules too late.
- Tenant friction: Landlords and tenants arguing over visual scale when the sign is already being built.
When teams operate in silos, mismatched dimensions, rejected layouts, and job site friction become far more likely. Correcting these issues after review or during fabrication adds unnecessary cost and puts construction schedules at risk. Premium Sign Solutions addresses these challenges by serving as the central coordination layer, aligning architects, engineers, landlords, tenants, and municipal requirements before they become project delays.
The Fix: Your Project’s Air Traffic Controller
Premium Sign Solutions acts as the connective tissue for complex exterior sign rollouts. We aren’t just building a frame; we’re the coordinators who ask the hard questions before the city does. We catch the landlord restrictions, zoning triggers, and structural headaches before anything goes into production.
Think of us as your project safety net. We handle the annoying stuff:
- Cross-checking master sign programs before concepts are even drawn.
- Playing referee between tenants, corporate brands, and landlords.
- Matching engineering requirements against local zoning rules early.
- Hand-delivering consistent, bulletproof packets to city planners.
Technical Deep Dive: Southern California’s Hyper-Local Landscape
Review processes vary significantly across Southern California. Every city runs things differently, and assuming they all work the same way is a reliable way to miss your deadline. Experienced project leads pay close attention to the economic zones along the 101 corridor, the Westside, and the San Fernando Valley. According to regional development tracking platforms like Urbanize LA, poor coordination remains one of the leading causes of commercial closeout delays in Southern California.
Technical Deep Dive: Southern California’s Hyper-Local Landscape
| Region | What Makes It Tough | Our Game Plan |
|---|---|---|
| City of Los Angeles and LADBS | You have to chase clearances across completely separate structural and electrical counters. | We run simultaneous counter loops to get you an integrated clearance without the double wait time. |
| The Westside including Beverly Hills, Santa Monica, and West Hollywood | Brutal design review boards, strict aesthetic rules, and tight pedestrian setbacks. | We design specifically for architectural review hearings and high-density standards from day one. |
| San Fernando Valley and 101 Corridor including Burbank, Calabasas, and Westlake Village | A messy mix of strict hillside rules and specific corporate park overlays | We map out the exact geotechnical triggers and hillside restrictions unique to the valley corridors. |
Getting plan approval in a dense Westside corridor requires a completely different approach than managing a corporate footprint in a master-planned valley business park. Our history managing the phased signage rollout across an active corporate campus for the ASCIP headquarters shows exactly what multi-trade municipal coordination looks like in practice.
Engineering Coordination: Managing Structural Triggers
Large-format signs, including commercial monument and pylon signs, come with technical requirements that need proper oversight. The job of a good project manager is not to run structural calculations. It is to know when engineering is required and make sure those documents land in the right place at the right time. Southern California seismic zones and wind conditions create strict accountability requirements for freestanding and high-load signs. Some small signs need structural sign engineering submittals because of how they are mounted. Some large signs do not. We know the difference.
We coordinate with certified civil and structural engineering partners to deliver wet-stamped calculations when a municipal code requires them. Engineering drawings that align precisely with the architectural site plans avoid conflicting data flagged during plan check. Managing this proactively eliminates last-minute design changes during installation, and keeps your structural approach on a clear path when a variance path for pylon signs is required.
Managing Site Conditions and Boundary Restrictions
Commercial properties change. Tenants turn over, landlord standards evolve, and physical site constraints are always in play. Managing these factors early prevents redesigns and permits corrections down the road. Pinpointing underground utility easements and municipal rights-of-way during foundation layout is critical work. A small error in commercial monument setback requirements can cause a field problem that disrupts underground infrastructure or puts you on the wrong side of a property line.
Site constraints we coordinate:
- Verifying traffic line-of-sight requirements at commercial corners for safety compliance.
- Aligning landlord architectural standards with incoming corporate tenant branding requirements.
- Confirming the initial layout meets the parameters needed for a clean LADBS sign permit clearance before excavation starts.
- Planning modular sign configurations that allow future tenant updates without requiring a full structural permit revision.
Getting these details right protects the long-term value of the property and keeps your tenant relationships intact.
The Reality of Non-Linear Municipal Reviews
Municipal review rarely follows a linear path. Review cycles often involve multiple rounds of comments, stakeholder coordination, and documentation updates before final approval. Our structured project management process keeps every stage aligned, reducing delays and maintaining momentum throughout the permitting process.
- Pre-Project Discovery – We ask the tough questions about landlord rules and local zoning before a single dollar is spent.
- Building the Package – We gather the data from your architects, tenants, and surveys into one flawless, consistent submittal.
- Queue and Follow-Up Management – We don’t just wait. We actively track your application in city systems and keep plan checkers moving.
- Handling the Pushback – When the city fires back with comments, we jump on it immediately, looping in engineers to solve issues on the fly.
- Civil and Installation Handoff – We coordinate fabrication and schedule field crews to match your site’s exact safety and installation timelines.
The Sign Builder vs. The Project Protector
We understand your processes which set you up for success and your win is ours.
- The Typical Sign Shop – They build a sign box, hand the paperwork to your GC, and wish you good luck. When the city rejects the layout, you’re stuck fixing it.
- Premium Sign Solutions – We take operational ownership of the coordination process. We manage stakeholder communication, oversee municipal review workflows, coordinate engineering updates, and keep your construction schedule aligned with permitting milestones.
The Coordinated Process Partner
Our model covers the full execution lifecycle. Premium Sign Solutions takes operational ownership of the coordination layer. We manage stakeholder communication, track active city reviews, handle engineering updates, and keep your construction schedule protected from regulatory drift. Your sign package is treated as an integrated architectural asset, not a last-minute purchase.
Let's Lock In Your Timeline
Your exterior signage should support a smooth construction closeout, not become the factor delaying your certificate of occupancy. Let’s review your project scope, identify the approvals your site requires, and keep your permitting process aligned with your construction schedule.
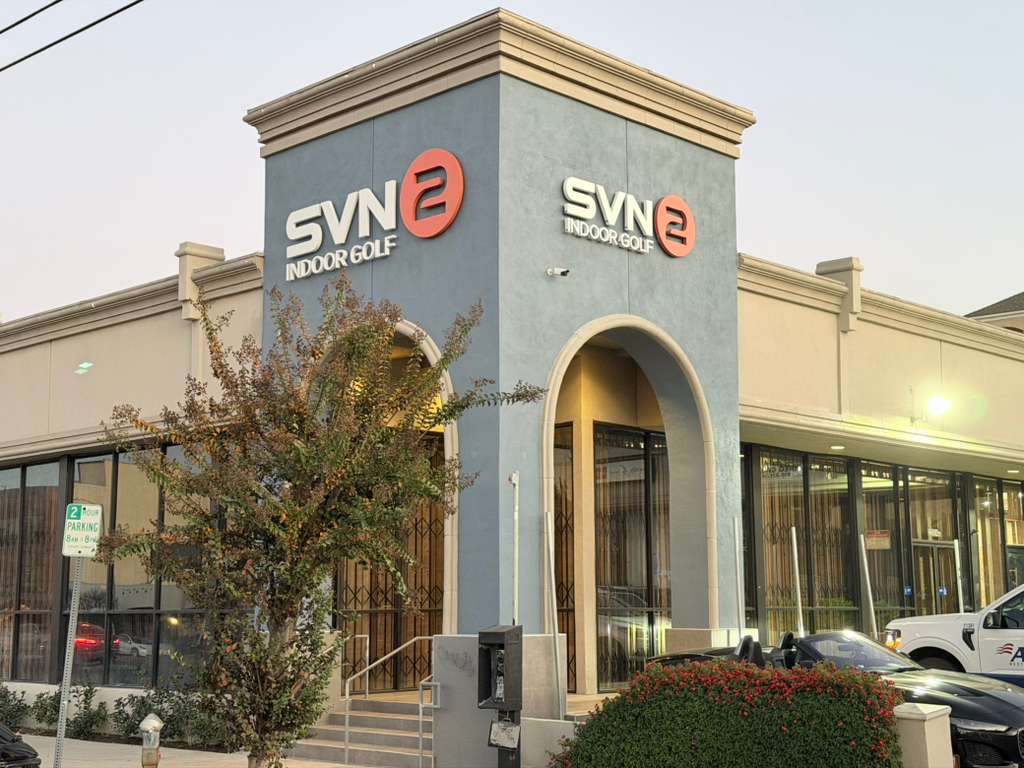
Let's Lock In Your Timeline
Our framework delivers the most value on projects with real complexity, multiple approvals, active stakeholders, and schedules that cannot afford late surprises. We work best in institutional environments where timeline protection is a hard requirement.
Our coordination services are built for:
- Commercial property owners protect long-term asset value.
- Property management companies handling active multi-tenant transitions.
- Real estate developers building multi-tenant retail environments.
- General contractors protecting tight construction closeout schedules.
- Corporate facilities teams managing multi-site regional rollouts.
- Healthcare organizations navigating institutional campus requirements.
- Educational institutions and school campus environments.
- Multi-location businesses require visual consistency across city boundaries.
Getting Clear on Your Project Scope
Your perimeter signage should never be what holds up a property launch. Protecting your construction schedule means aligning every trade, tenant, and city counter before fabrication begins. Connect with our team to review your project path, protect your closeout timeline, and get clear answers on what approvals you will need.
To bring on an experienced project lead for your next development, contact our project management team to align your stakeholder signage scope.